Buy + adapt
$1.3M–$2.5M planning envelopePurchase the house, then direct capital to Sharon’s workshop and storage, two offices, wellness bath, sauna, animal facilities, trailer parking, backup power and the outdoor kitchen.
ACTIVE PROPERTY SEARCH · SEPTEMBER 2026
Compare finished acreage homes against the cost and risk of starting from bare land—without giving up the offices, workshop, storage, wellness suite, animals or outdoor life.
COORDINATED SHORTLIST · VERIFIED SEPTEMBER 14, 2026
The search has shifted toward buying an acreage home and adapting it. That protects the $1M–$2.5M all-in target better than recreating the full compound on vacant California land. Prices and status can change daily; confirm through an agent before booking travel.
Purchase the house, then direct capital to Sharon’s workshop and storage, two offices, wellness bath, sauna, animal facilities, trailer parking, backup power and the outdoor kitchen.
Keep a land option only when access, water, septic, fire insurance, grading, utilities and a measured compound-fit plan are proven before closing.
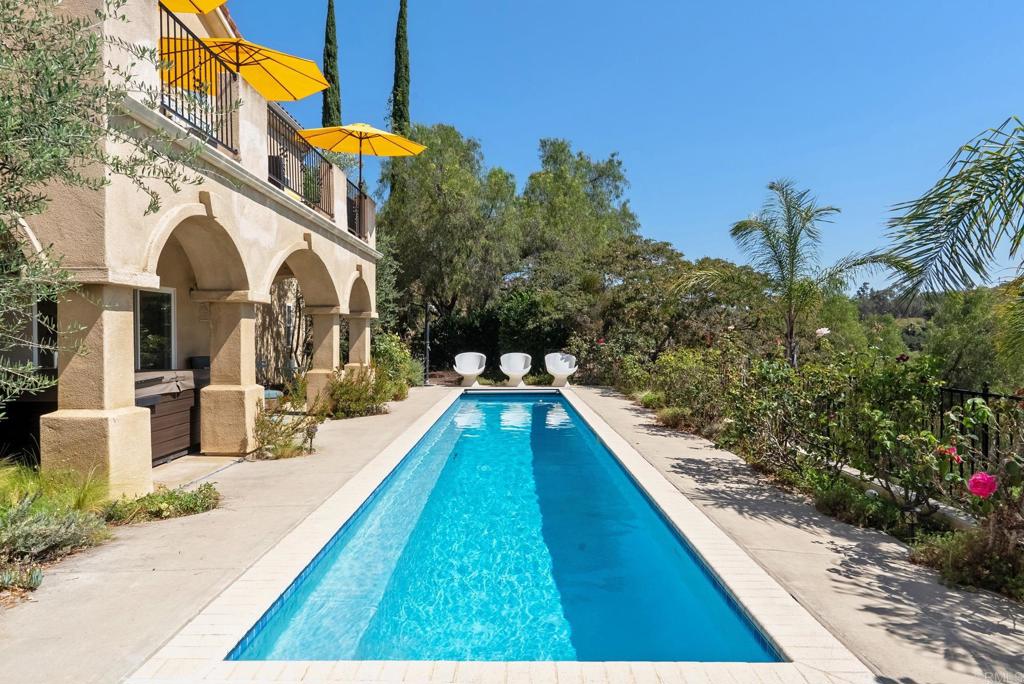 #1 · BEST COMPLETE FIT
4 bed · 4 bath · 3,602 SF · 2.15 acres · 5-car garage · pool
Why it leads: the closest match to the original vision without a ground-up build—privacy, acreage, pool, extraordinary garage capacity and San Diego County weather.
Daily life: Fallbrook village, wineries and local dining nearby; Temecula provides Costco, larger healthcare, chains and broader shopping. Temecula Valley Hospital is roughly 15 miles; San Diego and Orange County airports are longer drives.
Gate: reconcile active MLS status with Zillow’s removed record; price wildfire insurance, HOA restrictions, sewer, defensible space, drainage and earthquake condition.
 #2 · BEST OUT-OF-STATE FIT
4 bed · 3 bath · 2,654 SF · 1.08 acres · 4-car/RV garage · new
Why it matters: turnkey single-level house, 40-foot RV bay and enough budget left for a serious workshop, pool, landscaping and interior customization.
Daily life: Caldwell/Nampa supply hospitals, Costco-class shopping, Home Depot and farm services; Boise Airport is roughly 22 miles from Middleton. Expect suburban-rural driving rather than walkability.
Gate: HOA animal/shop/RV rules, utilities and irrigation rights, post-completion taxes, builder warranty, winter inversion, summer heat spikes and smoke.
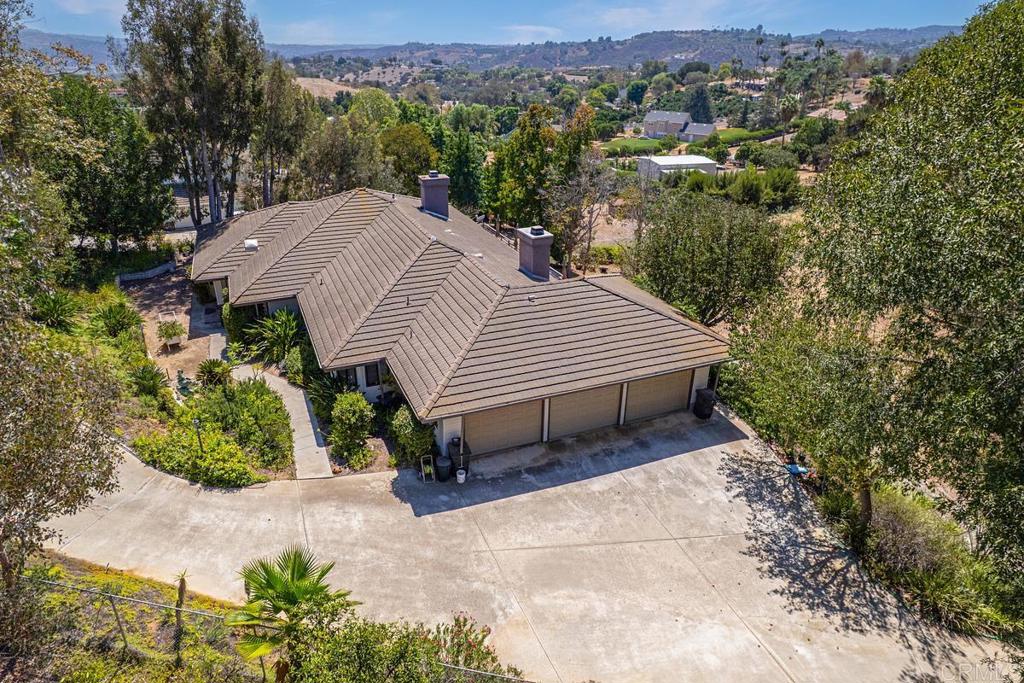 #3 · BEST FALLBROOK VALUE
3 bed · 3 bath · 1,946 SF · 1 acre · 3-car garage · single level
Why it matters: gated, fenced and no HOA, with nearly $1.5M left below the ceiling for an addition, shop, storage, wellness suite and landscape program.
Daily life: same strong Fallbrook/Temecula weather and amenity corridor as Fallsbrae. The smaller existing house makes construction disruption the principal lifestyle trade.
Gate: MLS reports 1,946 SF while older Zillow records show 2,634 SF. Resolve permitted area, usable flat land, setbacks, septic/water, fire coverage and whether the full additions physically fit.
 #4 · CLIMATE-VALUE TEST
3 bed + office · 2 bath · 1,790 SF · 1.51 acres · no HOA
Why it matters: dry climate, usable acreage and a very low entry price create room for a major addition and detached shop.
Daily life: St. Thomas More Hospital, Walmart and Home Depot are in town; Colorado Springs Airport is roughly an hour. Pueblo/Colorado Springs carry the deeper Costco, luxury retail and dining bench.
Gate: confirm active MLS status against older closed records; evaluate expansion economics, water, radon, hail, wildfire, drought, floodplain and detached-shop zoning.
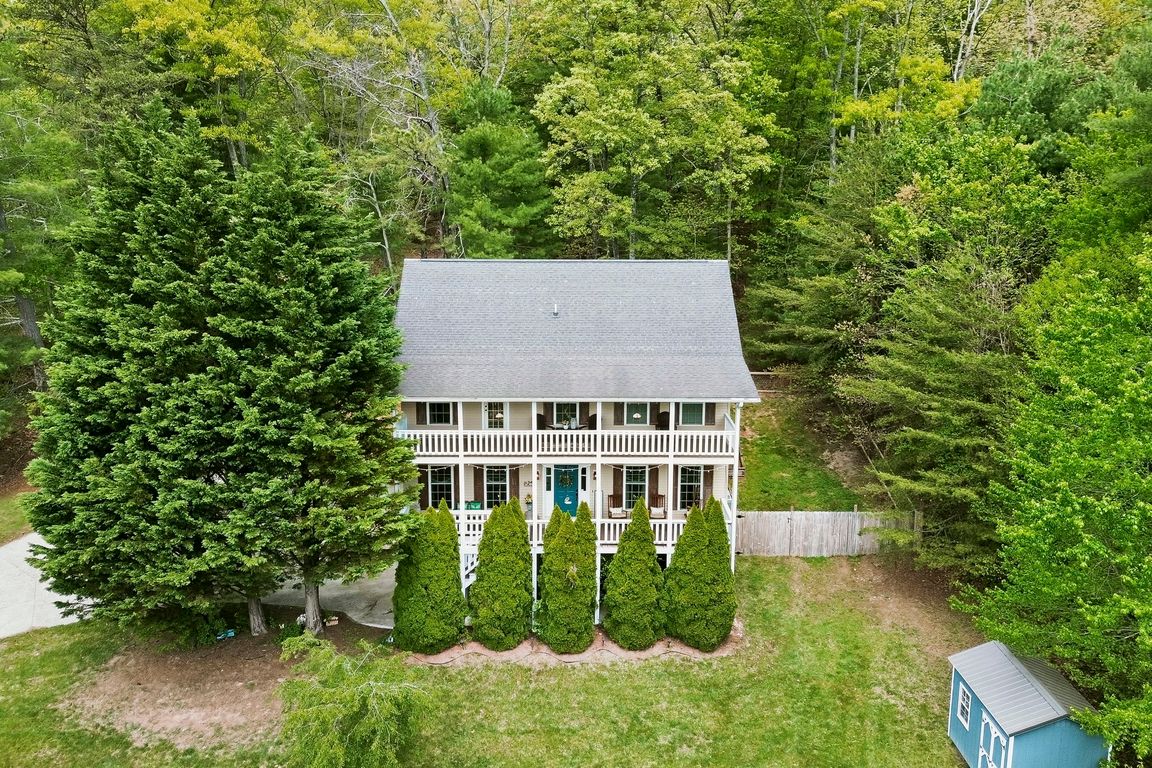 #5 · NC LIFESTYLE TEST
3 bed · 2.5 bath · 2,466 SF · 1.03 acres · 2-car garage
Why it matters: mountain-town dining, healthcare and Asheville access at a price that leaves ample renovation capital.
Daily life: AdventHealth is local and Asheville Regional Airport is near the city; Hendersonville covers normal errands while Asheville supplies Costco, higher-end shopping and a stronger foodie scene.
Gate: modular-home foundation/title and resale treatment, Helene-era road/flood history, slope, drainage, crawlspace moisture, mold, septic, trees and insurance claims.
4 bed · 3.5 bath · 3,000+ finished SF · 1.41 acres · 3-car garage
Why it matters: the most house for the money, with an office, dual primary closets and unfinished basement potential already present.
Daily life: Columbus Regional Hospital and ordinary shopping are local; Indianapolis supplies the major airport and upscale retail. The town’s architecture and restaurant culture outperform its size.
Gate: reconcile 3,000+ finished SF with 4,484 total including unfinished basement; check animal/shop rights, floodplain, tornado/hail, basement water, radon, well/septic and finish permits.
FAMILY-SUBMITTED LISTINGS
Family links enter here as leads. The automatic brief is a starting checklist, not verified listing or county research.
FAMILY-DESIGNED HOMES · PRIVATE
Every saved concept is credited to its creator and ready to compare. Sign in with a family PIN to see budgets and specifications.
SIDE-BY-SIDE DECISION
| Candidate | Likely strategy | Weather versus San Diego | Daily-life access | Biggest concern | Next move |
|---|---|---|---|---|---|
| Fallsbrae | Move in + targeted retrofit | Closest match | Fallbrook daily; Temecula regional | Fire insurance + HOA | Tour first |
| Minam | New home + add shop/pool | Dry; colder winter | Nampa/Caldwell strong | HOA + animals + winter | Verify covenants |
| Alta Vista | Expand + build out | Closest match | Fallbrook daily; Temecula regional | Conflicting house SF | Measure fit |
| N 5th | Major addition + shop | Dry, more true seasons | Local basics; regional luxury | Small house + hail/fire | Confirm active status |
| Country Rd | Renovate + outbuildings | Wetter and humid | Hendersonville + Asheville | Flood history + modular | Title/foundation review |
| Otter Creek | Interior retrofit + shop | Humid summer, gray winter | Strong local basics | Storms + animal rights | Verify zoning |
Ocala’s NOAA normals show roughly 110 days per year at or above 90°F, with humid heat extending across much of May–September. That recreates the weather problem driving the move from Texas, so Florida remains off the active shortlist.
 1 / 5View on Zillow ↗
12 inputs loaded
1 / 5View on Zillow ↗
12 inputs loaded
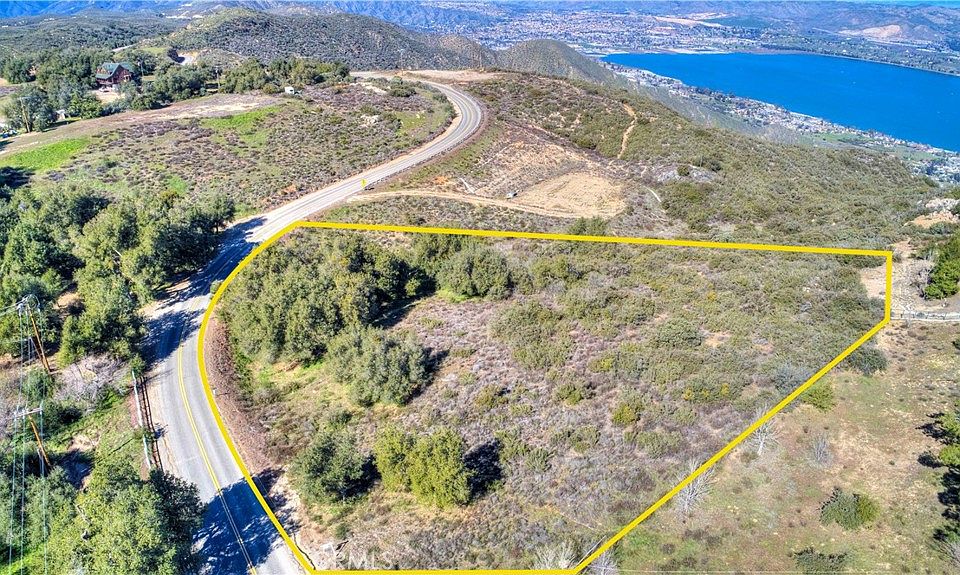
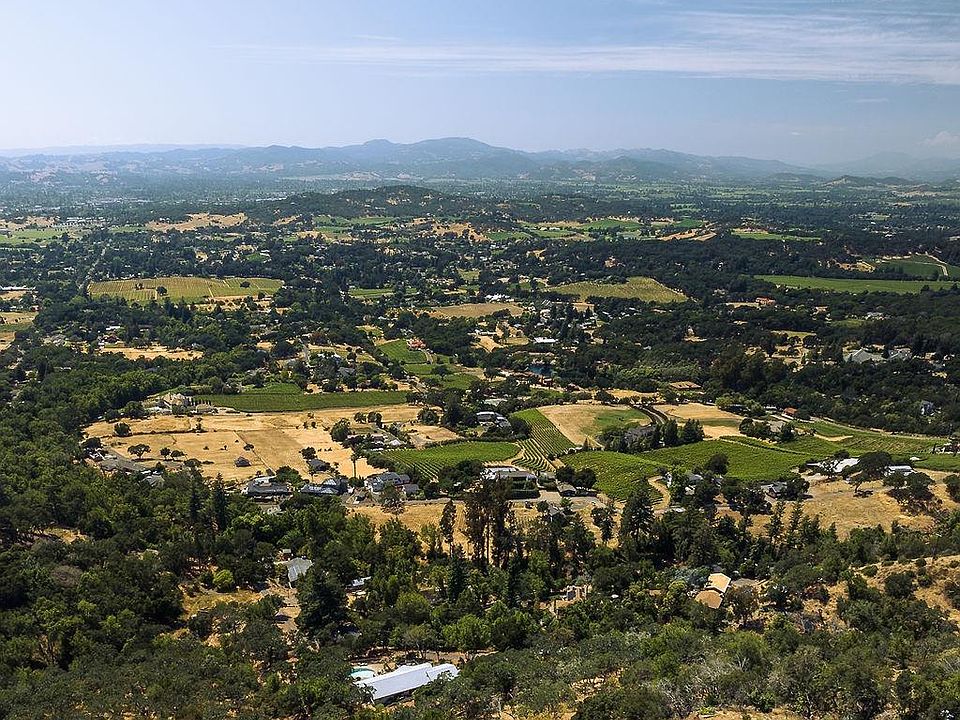
RANCHO CAPISTRANO
7 South Main Divide · Lot 7 · 2.3 acres
 1 / 5View on Zillow ↗
3 inputs loaded
1 / 5View on Zillow ↗
3 inputs loaded
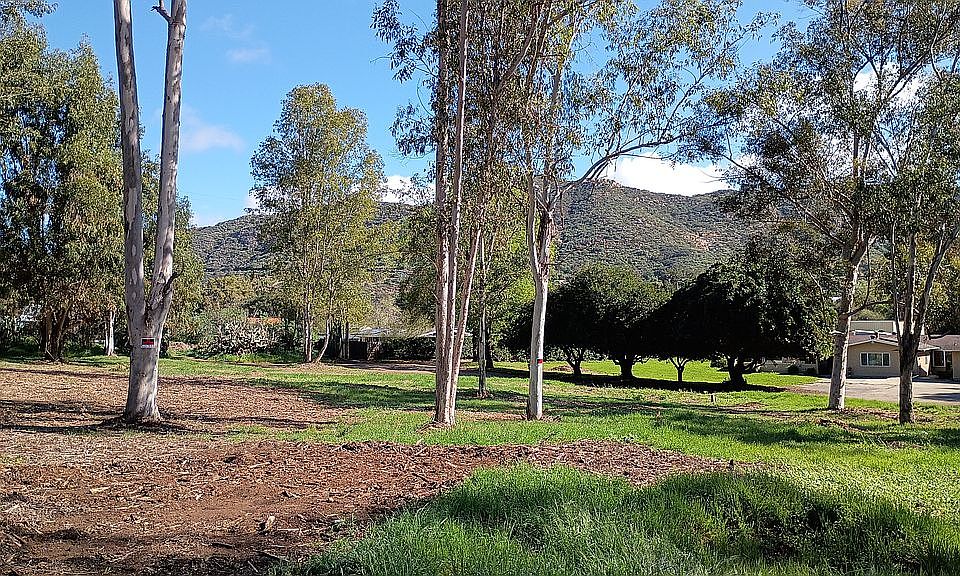
WILD HORSE VALLEY
6111 Wild Horse Valley Rd · 3 acres
 1 / 2View on Zillow ↗
Live listing verified
1 / 2View on Zillow ↗
Live listing verified
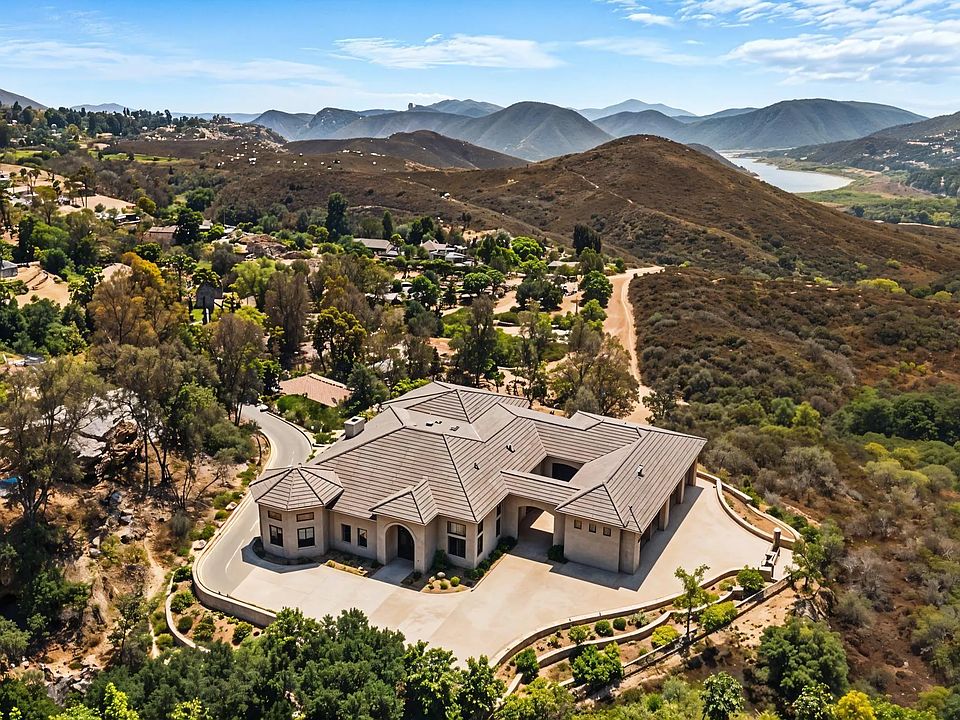
NORTH ESCONDIDO
Bachelor Ln · Escondido 92026 · 1 acre
 1 / 5View on Zillow ↗
MLS verified
1 / 5View on Zillow ↗
MLS verified
MLS 260020771
1974 Quail Glen Rd · Escondido 92029 · 1.10 acres
WEIGHTED FIT
Scores are a transparent hypothesis from the evidence loaded—not an appraisal. Move the priorities to test what changes the leader.
CATEGORY DETAIL
| Decision factor | Lake Elsinore | Napa | Bachelor Ln | Quail Glen | Read |
|---|
DESIGN-BUILD OPTIONS
Both options preserve the Odell family priorities. The difference is scale, material depth, architectural complexity and how much of the compound is completed on day one.
 OPTION 1
THE SIGNATURE ESTATE
A roughly 4,500 SF destination residence with the grander arrival sequence, deeper custom millwork, four-car garage and maker shop, larger outdoor rooms, expanded storage and the full compound delivered as one coordinated build.
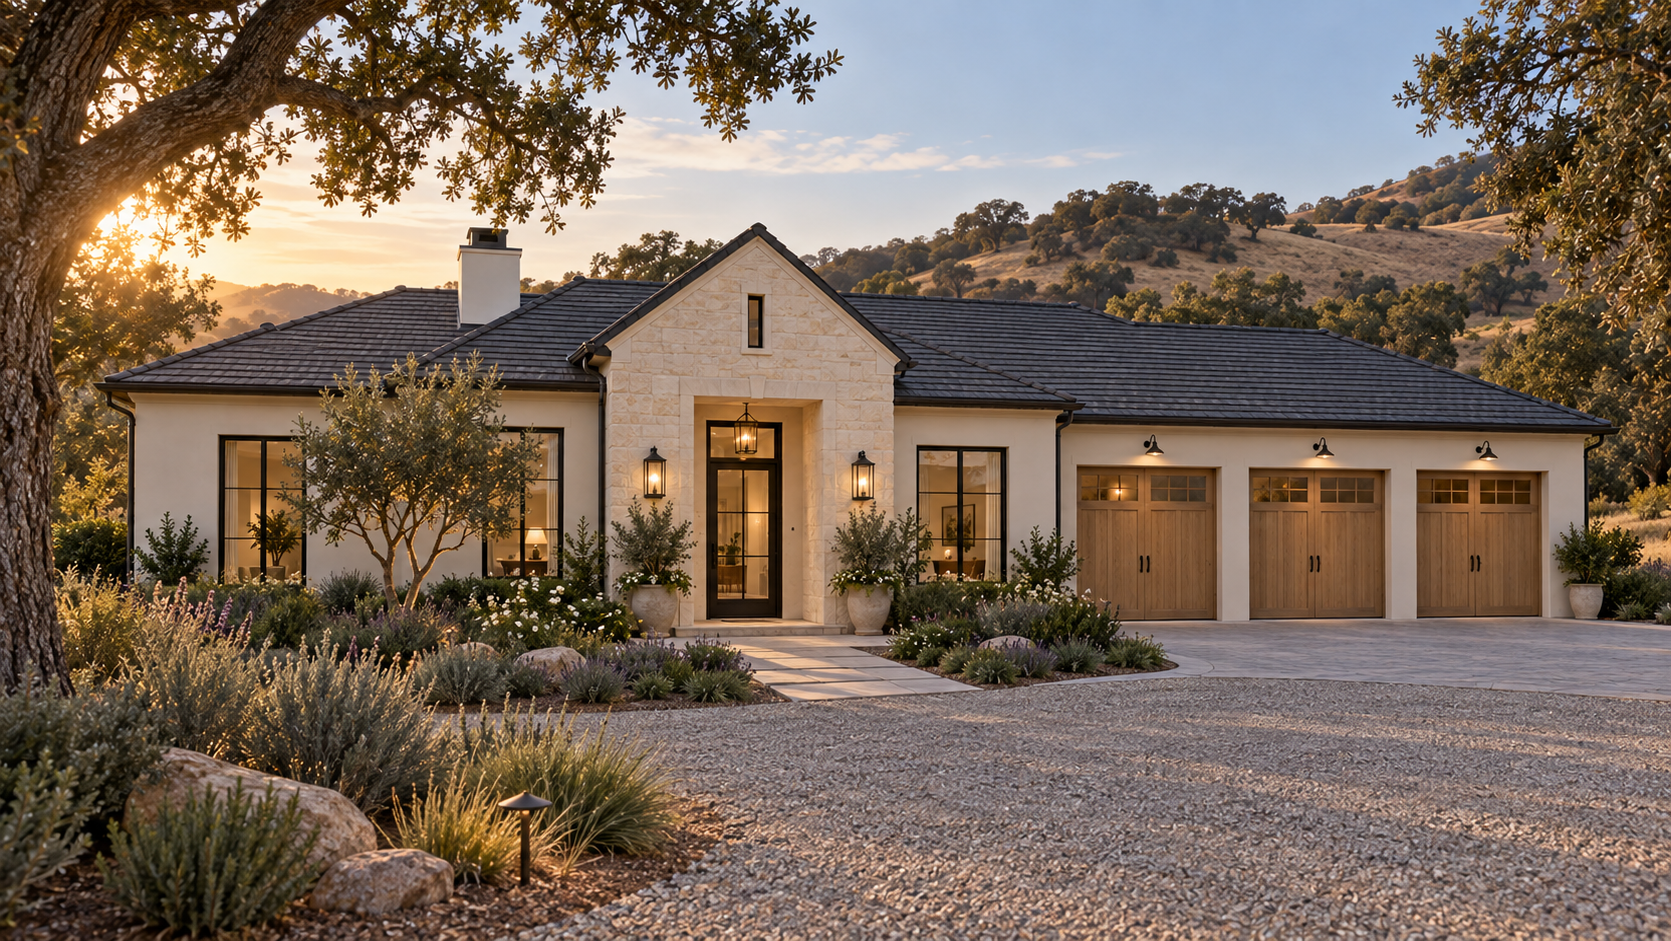 OPTION 2
THE REFINED RETREAT
A roughly 3,000 SF residence with two dedicated offices, compact gym, dual walk-in closets, wellness bath and safe room. Sharon’s full workshop moves into a powered barn/workshop building; the house keeps a three-car garage, separate trailer port and smaller vertical seasonal-storage building.
Estate massing, richer roofscape, custom openings and deeper detailing
Simple single-story massing, standardized openings and controlled detailing
Stone, extensive millwork, larger rooms and premium systems throughout
Premium kitchen, living room and primary suite; disciplined secondary finishes
Larger garage, maker shop, barn, storage, pool and outdoor entertaining
Three-car garage, separate trailer port, powered barn/workshop, tall storage and smaller pool
All family, wellness, work, storage, animal and security requirements
Same essential requirements in a smaller, more efficient plan
*Option 2 is an early construction target excluding land and financing. It depends on a buildable parcel, controlled grading and utilities, timely selections and no major wildfire-infrastructure or retaining-wall surprise.
OPTION 1 · SIGNATURE ESTATE PROGRAM
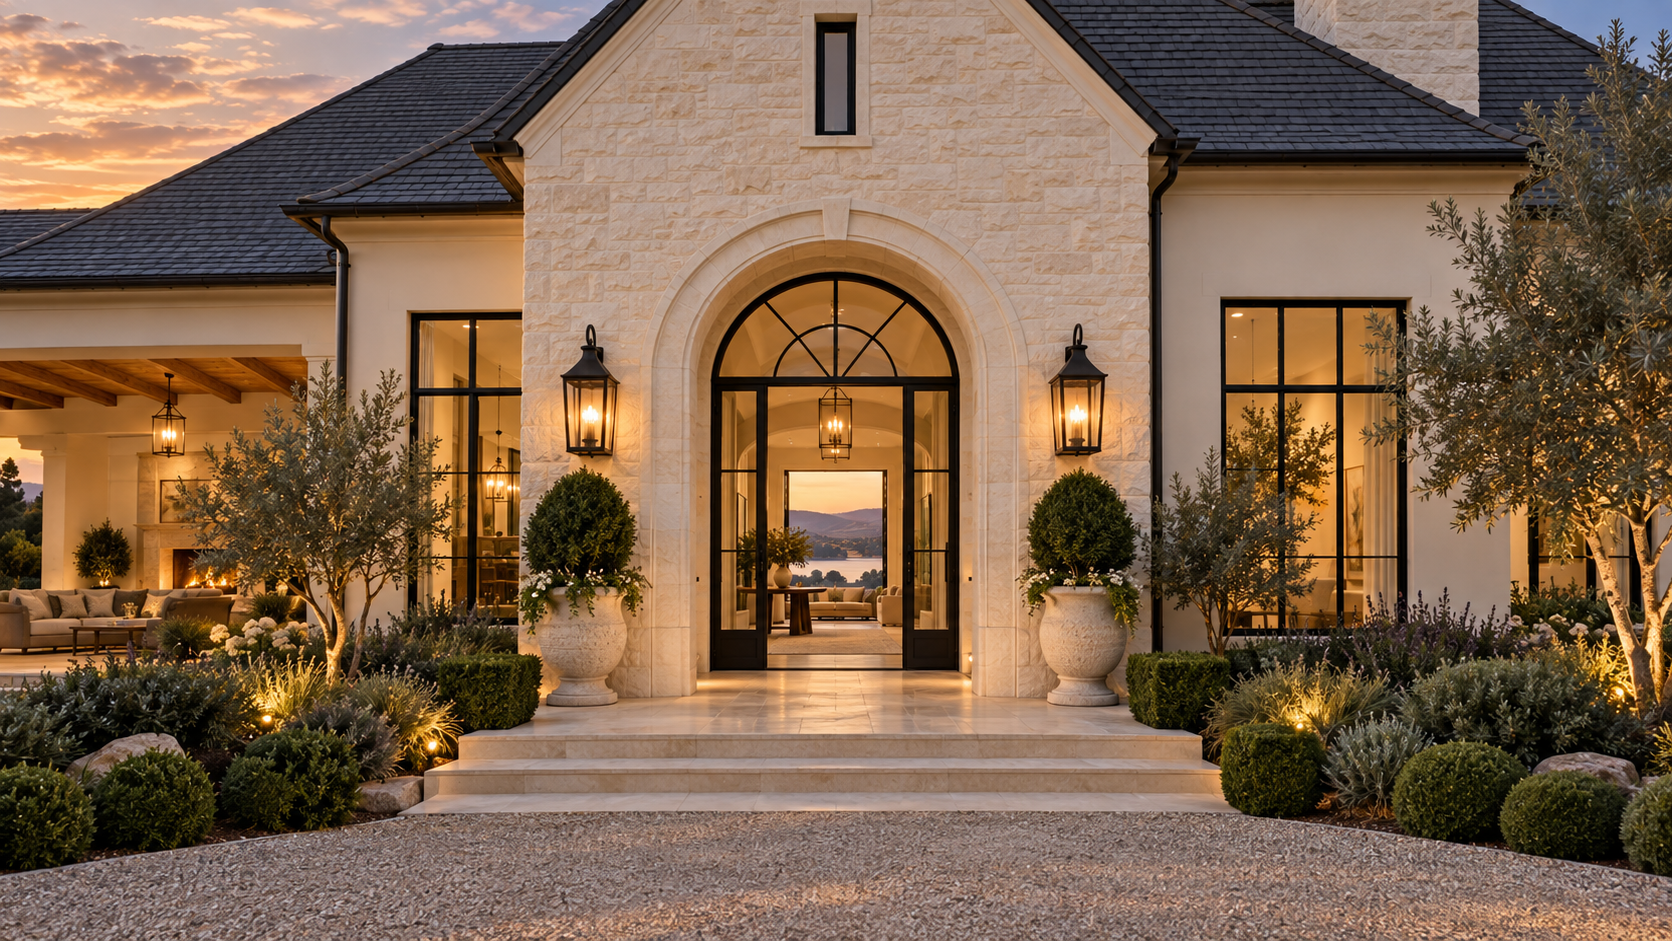
Modern French Country, primarily single story, organized around a gated arrival court and the strongest available view.
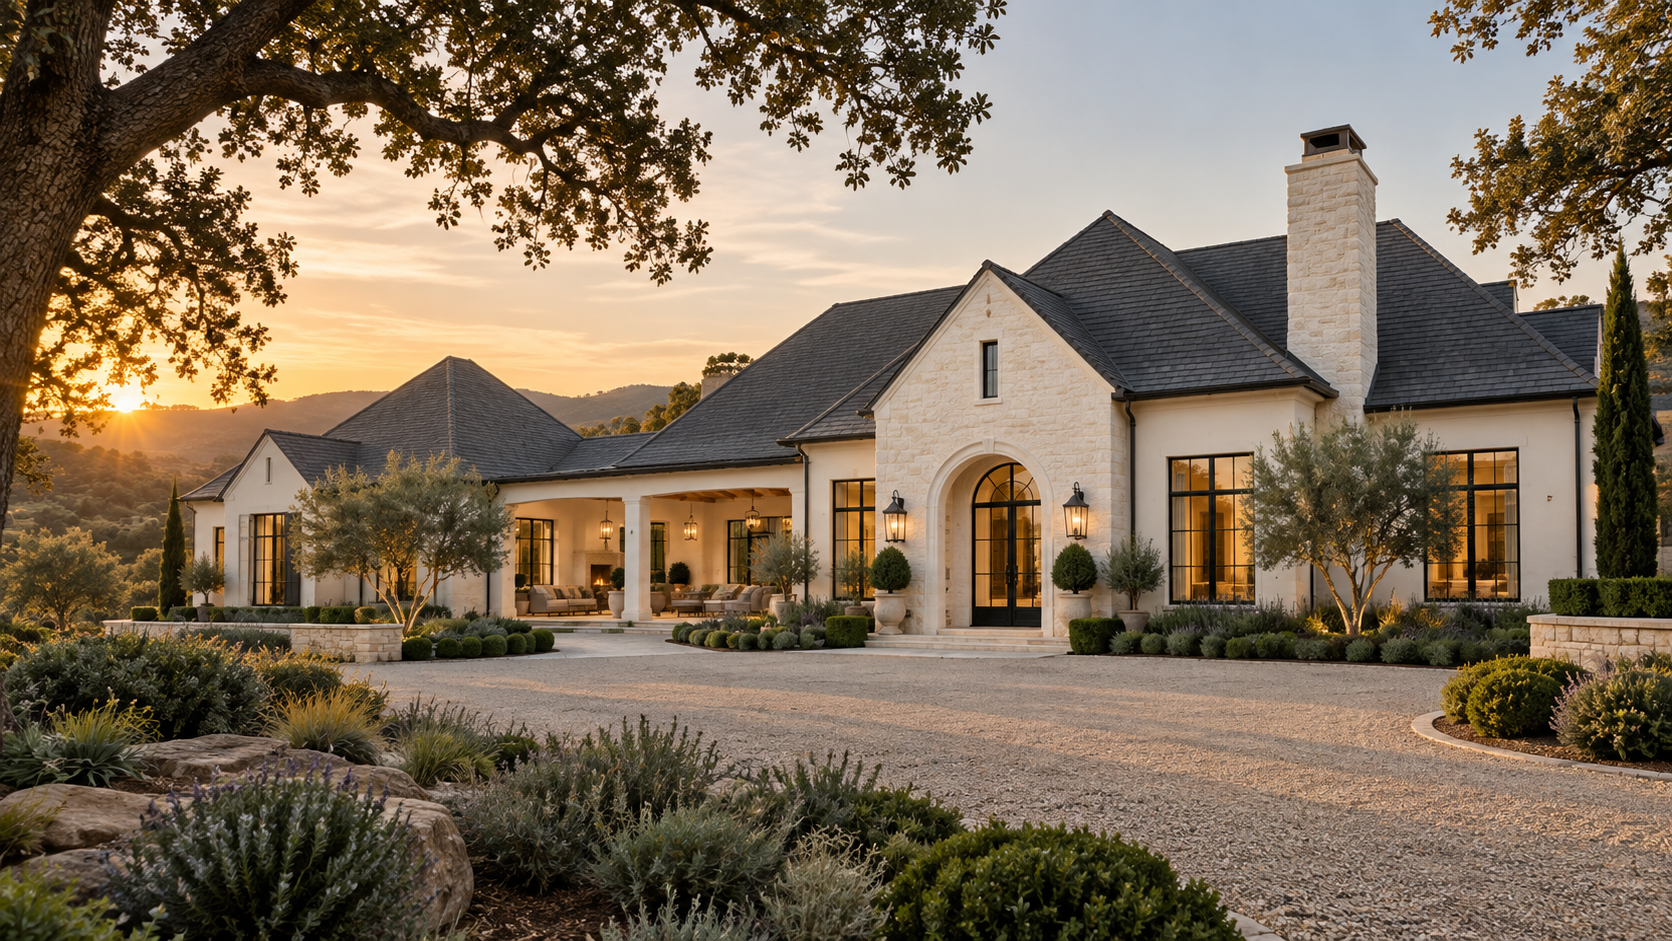
VISUAL NORTH STAR · ORIGINAL CONCEPT
Low, broad massing with selective steep roofs. Warm smooth stucco and pale limestone. Black steel-look windows. One decisive arch. Landscaping that feels established, restrained and appropriate to California.
WATER SIDE
MIDDLE BAND
ROAD SIDE
Garage → mudroom → pantry must be a short, clean grocery path.
Level dolly path from seasonal storage directly to great-room sliders.
Metal roof, ember-resistant vents, tempered glazing and defensible-space design.
Well, septic, propane and whole-home backup sized for pump, HVAC and pool.
CONSTRUCTION COST ARTIFACT
Every figure below excludes land and financing. The Signature Estate is shown as a market range because its estate-grade specification and full compound create a wide bid spread. The Refined Retreat is shown against a deliberate $3 million construction cap.
Planning midpoint · $8.41M low to $18.04M high
Controlled target · $2.65M low plan to $3.87M risk high
LIVE WORKBOOK ARTIFACT
The workbook carries the detailed line items, quantities, cost types, site scenarios, labor, GC economics, contingency, Texas calibration and editable assumptions behind these summaries.
Low, midpoint and high carry the same program at different site, procurement and finish-risk positions.
| Budget phase | Low | Planning midpoint | High |
|---|---|---|---|
| Design & preconstruction | $403,500 | $588,500 | $773,500 |
| Foundation & concrete | $357,650 | $489,475 | $621,300 |
| Structure & roof | $807,500 | $1,123,650 | $1,439,800 |
| Exterior envelope | $455,100 | $695,600 | $936,100 |
| Mechanical, electrical & plumbing | $732,500 | $1,051,000 | $1,369,500 |
| Interior finishes | $682,600 | $1,069,438 | $1,456,275 |
| Cabinetry & built-ins | $306,400 | $494,200 | $682,000 |
| Kitchens & appliances | $109,700 | $173,850 | $238,000 |
| Baths & wellness | $194,000 | $347,900 | $501,800 |
| Security & safe room | $85,000 | $155,500 | $226,000 |
| Outbuildings & utility | $659,160 | $945,820 | $1,232,480 |
| Outdoor living & grounds | $818,820 | $1,301,470 | $1,784,120 |
| GC costs: conditions, overhead & profit | $1,415,917 | $2,429,999 | $3,444,081 |
| Core retreat including GC | $7,027,847 | $10,866,402 | $14,704,956 |
| Selected-parcel site allowance | $619,000 | $1,156,000 | $1,693,000 |
| 10% contingency | $764,685 | $1,202,240 | $1,639,796 |
| All-in construction excluding land | $8,411,532 | $13,224,642 | $18,037,752 |
The $3 million plan protects the kitchen, wellness suite, two offices, safe room, three-car garage, Sharon’s shop, animal barn and essential outdoor living. A parcel that breaks the $400,000 site allowance breaks the target.
| Budget phase | Controlled target | What the allowance carries |
|---|---|---|
| Design & preconstruction | $135,000 | Architecture, engineering, Title 24, studies, permits and inspections |
| Site & utilities | $400,000 | Grading, drainage, driveway, water, septic, power, fire access and limited rock reserve |
| Foundation & concrete | $165,000 | Footings, slab, reinforcing, labor and waterproofing |
| Structure & roof | $325,000 | Framing, Class A roof, standardized windows and doors |
| Exterior envelope | $210,000 | Stucco, limited stone, insulation, trim, drainage and exterior lighting |
| Mechanical, electrical & plumbing | $300,000 | Heat pumps, sprinklers, low voltage, code solar and one backup-power system |
| Interior finishes | $270,000 | Oak/tile flooring, trim, lighting, floor outlets, office and closet built-ins |
| Kitchen, baths & wellness | $299,000 | Kitchen/scullery, appliances, whirlpool bath, heated floor, towel racks, sauna, safe room and gym |
| Outbuildings & animals | $180,000 | Three-car garage/shop, vertical storage, alpaca barn systems, fencing and gates |
| Outdoor living & landscape | $74,127 | Covered kitchen terrace, compact pool, irrigation, flora, paths, lights and fire lounge |
| General conditions | $70,000 | Supervision, temporary works, insurance and closeout |
| GC overhead | $97,125 | 4% contractor home-office overhead |
| GC profit | $202,020 | 8% contractor profit after overhead |
| Total before contingency | $2,727,273 | Target bid structure before owner reserve |
| 10% contingency | $272,727 | Held outside trade budgets until a documented change requires it |
| All-in construction excluding land | $3,000,000 | Low plan $2.65M · risk-high case $3.87M |
Heated primary-bath floor, heated towel racks, two-person sauna, whirlpool bath, two offices, dual closets, safe room, floor outlets, built-ins, barn/shop power, animal cooling, fencing, sprinklers, pool and landscaping.
Land purchase, financing interest, loose furniture, art, moving, ongoing utilities, maintenance and operating costs. Parcel-specific agency or utility charges replace—not stack on top of—the allowances once verified.
Validate grading, retaining, well/water, septic, fire-water and electrical runs before committing to finishes. Option 2 only works if the land behaves.
OPTION 1 + OPTION 2 · ROOM PROGRAMS
Each option now has its own room schedule, dimensions, finish direction and built-in requirements. These are planning briefs—not permit drawings—and will be reconciled to the selected parcel and final architectural plan.
The schedule carries 3,724 net programmed square feet plus approximately 776 square feet for halls, wall thickness, structure and transitions—about 4,500 conditioned square feet total.
The 4,500 SF house is the dominant building. The barn is limited to 24 × 36 ft, the garage to 48 × 32 ft and seasonal storage to 24 × 30 ft. Even at those sizes, the two one-acre Escondido parcels cannot comfortably carry the complete program, septic and defensible space without reductions.
| ROOM | CLEAR DIMENSIONS | NET AREA | FINISH REVIEW | BUILT-INS + FIXTURES |
|---|---|---|---|---|
| Entry gallery | 10 × 16 ft | 160 SF | Limestone-look porcelain; hand-troweled plaster; oak ceiling beam. | Recessed console niche, coat cabinet, art lights and view-axis chandelier. |
| Great room | 20 × 21 ft | 420 SF | Wide-plank white oak; plaster; honed limestone fireplace. | Symmetrical low cabinets and shelves; motorized shades; two flush bronze four-receptacle floor boxes centered beneath floating sofa tables. |
| Kitchen | 16 × 18 ft | 288 SF | Oak floor; warm plaster; quartzite counters; unlacquered-brass accents. | 4 × 12 ft powered island, five seats, 48-inch range, panel refrigerator/freezer, appliance garage and full-height dish storage. |
| Scullery | 10 × 12 ft | 120 SF | Porcelain floor; washable plaster; quartz worktops. | Second sink and dishwasher, speed oven, beverage refrigerator, freezer columns, open daily shelves and closed bulk storage. |
| Dining room | 13 × 15 ft | 195 SF | White oak; plaster; shallow timber tray ceiling. | Built-in serving cabinet, wine storage, picture lighting, centered chandelier and one floor box beneath table. |
| Primary bedroom | 18 × 19 ft | 342 SF | White oak; upholstered acoustic headwall; plaster ceiling. | Integrated nightstands, reading lights, dresser wall, motorized drapery and two floor boxes serving the lake-view lounge chairs. |
| Primary bath + sauna | 13 × 15 ft | 195 SF | Book-matched porcelain or stone; waterproof plaster; full electric radiant floor outside fixed cabinetry. | Two-person 6 × 7 ft sauna, double vanity, makeup station, curbless double shower, soaking tub and two hardwired heated towel rails. |
| Primary dressing rooms | Two at 7 × 10 ft | 140 SF | Oak floor; fabric wall panels; high-CRI lighting. | Floor-to-ceiling wardrobes, glass accessory drawers, shoe walls, hampers, luggage shelves and charging drawer. |
| Guest suite 1 | 13 × 14 bed; 7 × 9 bath; 5 × 7 closet | 280 SF | Oak bedroom; heated porcelain bath; plaster walls. | Window seat with drawers, wardrobe, curbless shower and heated towel rail. |
| Guest suite 2 | 13 × 14 bed; 7 × 9 bath; 5 × 7 closet | 280 SF | Oak bedroom; heated porcelain bath; plaster walls. | Built-in desk/bookcase, wardrobe, tub-shower option and heated towel rail. |
| Owner office | 13 × 17 ft | 221 SF | Oak floor; walnut millwork; acoustic plaster ceiling. | Three walls of adjustable bookshelves, concealed files/printer, 10 ft worktop and two floor boxes for a floating desk and reading lamp. |
| Second office | 12 × 15 ft | 180 SF | Oak floor; painted-oak cabinetry; acoustic wall panel. | Library wall, two-person desk, concealed equipment cabinet and two floor boxes. |
| Media room | 13 × 15 ft | 195 SF | Oak with inset wool rug; acoustic fabric; darkened plaster. | Concealed screen, equipment rack, game storage, snack drawers and floor outlet below the sectional. |
| Gym | 10 × 10 ft | 100 SF | Low-odor rubber tile; mirror; acoustic wood slats. | Fold-away trainer, dumbbell cabinet, towel cubby, bottle filler and dedicated equipment circuit. |
| Laundry | 10 × 12 ft | 120 SF | Slip-resistant porcelain; washable wall finish. | Four machines, hanging rail, folding counter, steam closet, sink, linen towers and floor drain. |
| Mudroom + pet care | 10 × 12 ft | 120 SF | Slip-resistant porcelain; durable wainscot. | Lockers, boot drawers, dog wash, feeding station, leash cabinet and direct garage–pantry path. |
| Secure room | 12 × 13 ft | 156 SF | Reinforced fire-rated enclosure; limestone-look porcelain; walnut and powder-coated steel. | Closed rated safe, locked laminated-glass display cabinets, separately locked ammunition drawers, work island, dehumidification, smoke/heat detection, alarm, two cameras and four-view monitor. |
| Powder room | 6 × 7 ft | 42 SF | Stone mosaic; plaster; aged-bronze mirror. | Furniture vanity, wall-mount faucet and dimmable sconces. |
| Mechanical + linen | 10 × 10 ft + distributed cabinets | 170 SF | Sealed concrete/porcelain; washable utility walls. | Heat-pump equipment, structured wiring, whole-home backup controls, cleaning closet and built-in linen banks. |
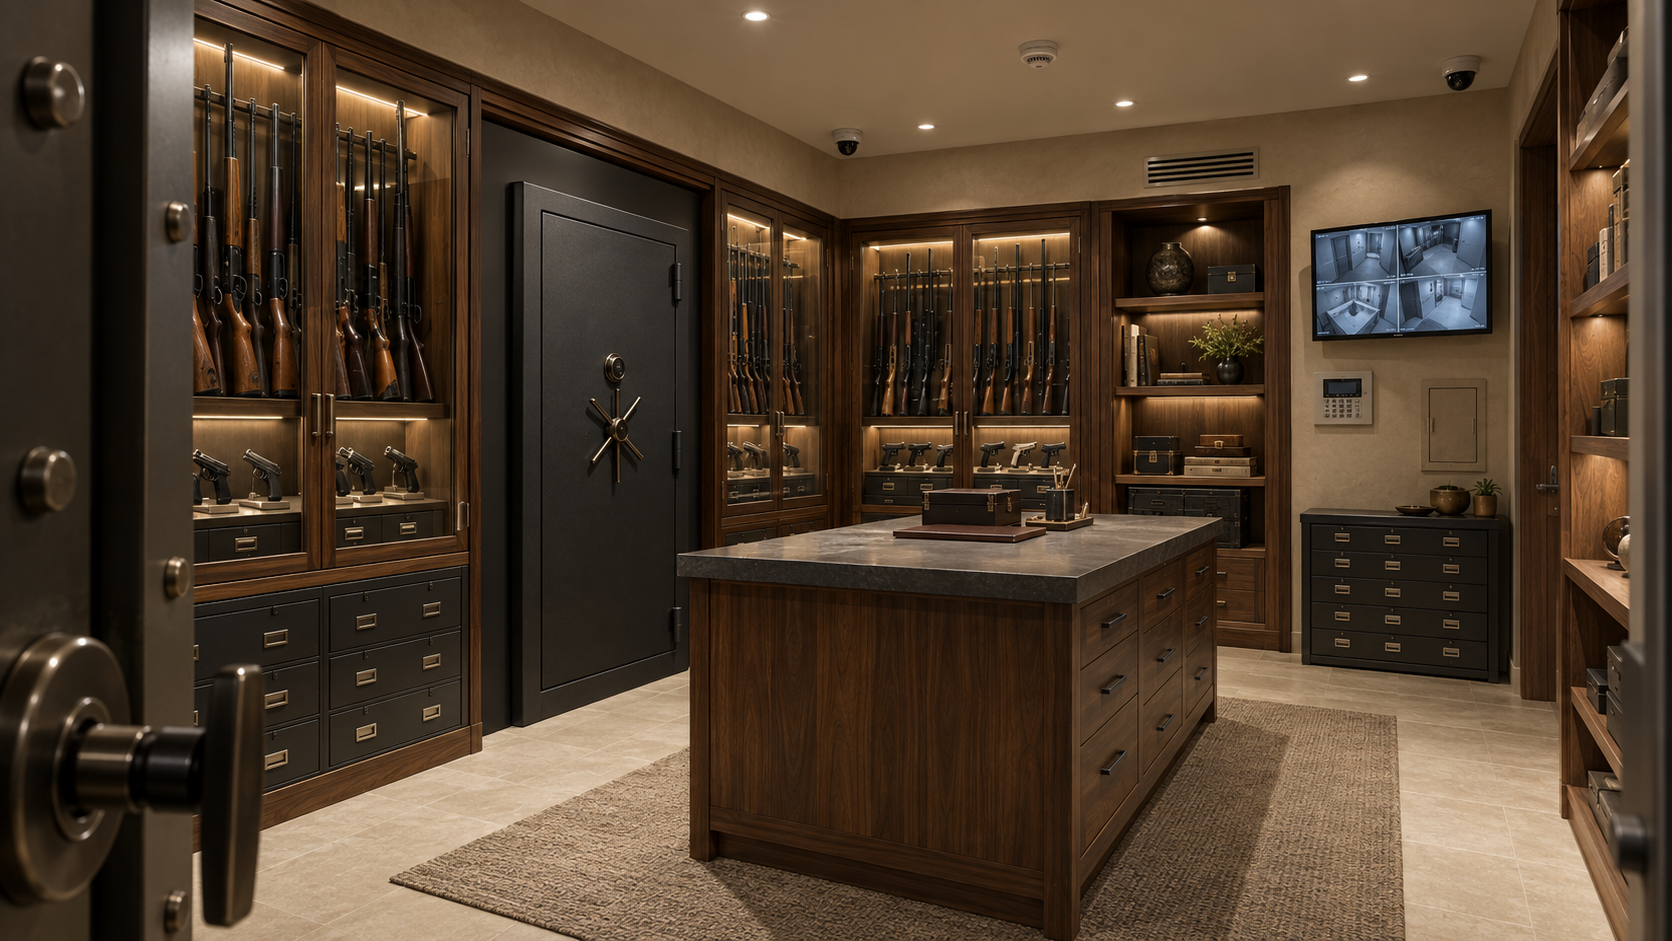
SECURE ROOM · 12 × 13 FT
The visual shows the intended material quality and storage logic. All firearms remain inside anchored safes or locked laminated-glass cabinetry, with ammunition in separately locked drawers and complete camera coverage.
Approximately 2,698 net programmed square feet plus 302 square feet for halls, wall thickness, structure and transitions—about 3,000 conditioned square feet total. The three-car garage, trailer port, seasonal-storage building and powered barn/workshop are additional unconditioned structures.
The three-car garage remains a separate unconditioned 750 SF volume connected through the mudroom. Offices, gym, safe room and living spaces are entirely conditioned house rooms. The confusing garage cutaway has been removed from the visual gallery.
| ROOM | CLEAR DIMENSIONS | NET AREA | FINISH REVIEW | BUILT-INS + FIXTURES |
|---|---|---|---|---|
| Entry gallery | 8 × 12 ft | 96 SF | Limestone-look porcelain; warm plaster; restrained oak detail. | Coat cabinet, console niche, art light and one statement pendant. |
| Living room | 16 × 18 ft | 288 SF | Engineered white oak; plaster; honed-limestone fireplace. | Low illuminated cabinets and shelves, motorized shades and two flush floor boxes for lamps. |
| Kitchen | 14 × 16 ft | 224 SF | Oak floor; plaster hood; quartzite-look or controlled natural-stone counters. | 10 ft powered island with four seats, 36–48 inch range, panel refrigerator and appliance garage. |
| Butler pantry + scullery | 8 × 10 ft | 80 SF | Porcelain floor; washable walls; quartz worktop. | Second sink, dishwasher, beverage refrigerator, coffee station and full-height food/appliance storage. |
| Dining room | 12 × 14 ft | 168 SF | White oak; warm plaster; simple timber ceiling accent. | Serving cabinet, centered chandelier and one floor outlet beneath the table. |
| Primary bedroom | 16 × 17 ft | 272 SF | White oak; upholstered headwall; soft plaster palette. | Integrated nightstands, reading lights, motorized drapery and one lounge-area floor box. |
| Primary bath + sauna | 12 × 14 ft | 168 SF | Porcelain or controlled stone; waterproof plaster; full heated floor. | Two-person sauna, whirlpool or air-jet tub, double vanity, curbless shower and two heated towel racks. |
| His + hers closets | Two at 6 × 8 ft | 96 SF | Oak floor; painted or stained built-ins; high-CRI lighting. | Separate wardrobe zones, drawers, shoe storage, luggage shelves, mirrors and charging drawer. |
| Guest suite 1 | 12 × 13 ft bed + compact bath/closet | 220 SF | Engineered oak bedroom; porcelain bath; plaster walls. | Wardrobe, window storage, curbless shower and heated towel rail. |
| Guest suite 2 | 12 × 13 ft bed + compact bath/closet | 220 SF | Engineered oak bedroom; porcelain bath; plaster walls. | Wardrobe, compact desk/bookcase and tub-shower option. |
| Owner office | 11 × 13 ft | 143 SF | Oak floor; walnut or stained-oak millwork; acoustic treatment. | Work wall, concealed files/printer, video-call lighting and two floor boxes. |
| Sharon’s office | 11 × 13 ft | 143 SF | Oak floor; warm painted built-ins; pinboard/project wall. | Full-height storage, sample drawers, concealed equipment, meeting table and two floor boxes. |
| Gym | 10 × 11 ft | 110 SF | Low-odor rubber floor; mirror; acoustic wood slats. | Treadmill, adjustable weights, bench, towel cubby and dedicated equipment circuit. |
| Laundry + mudroom | 10 × 12 ft | 120 SF | Slip-resistant porcelain; washable finish. | Two machines, folding counter, utility sink, lockers, dog wash and direct garage-to-pantry route. |
| Safe room | 8 × 10 ft | 80 SF | Reinforced fire-rated enclosure; durable floor; controlled humidity. | Anchored safe, separately locked ammunition storage, camera coverage, alarm contact and monitor. |
| Powder room | 5 × 6 ft | 30 SF | Porcelain or stone mosaic; plaster; aged-brass accents. | Compact vanity, wall-mount faucet and dimmable sconces. |
| Mechanical + storage | Distributed | 240 SF | Sealed utility floor and washable walls. | Heat-pump equipment, structured wiring, backup-power controls, linens and cleaning storage. |
Garage: 750 SF, three cars only. Trailer: separate covered port. Seasonal storage: compact tall building with stacked racks. Barn/workshop: one powered outbuilding with a rated separation between Sharon’s woodworking shop and the ventilated alpaca/Great Pyrenees area.
OPTION 1 + OPTION 2 · DESIGN STUDIO
Option 1 shows the full Signature Estate. Option 2 shows the smaller Refined Retreat with the same essential lifestyle, work, wellness, storage, security and animal priorities.
OPTION 1 · SIGNATURE PLAN STUDIES
These 4,500 SF studies compare room relationships, privacy zones, view orientation and garage placement. Select either plan to open the full-size schematic. A dimensioned Option 2 plan follows after parcel fit is confirmed.
Pre-architectural relationship studies only—not measured construction drawings. Final dimensions, structure, code, grading and parcel fit require a California-licensed architect and civil team.
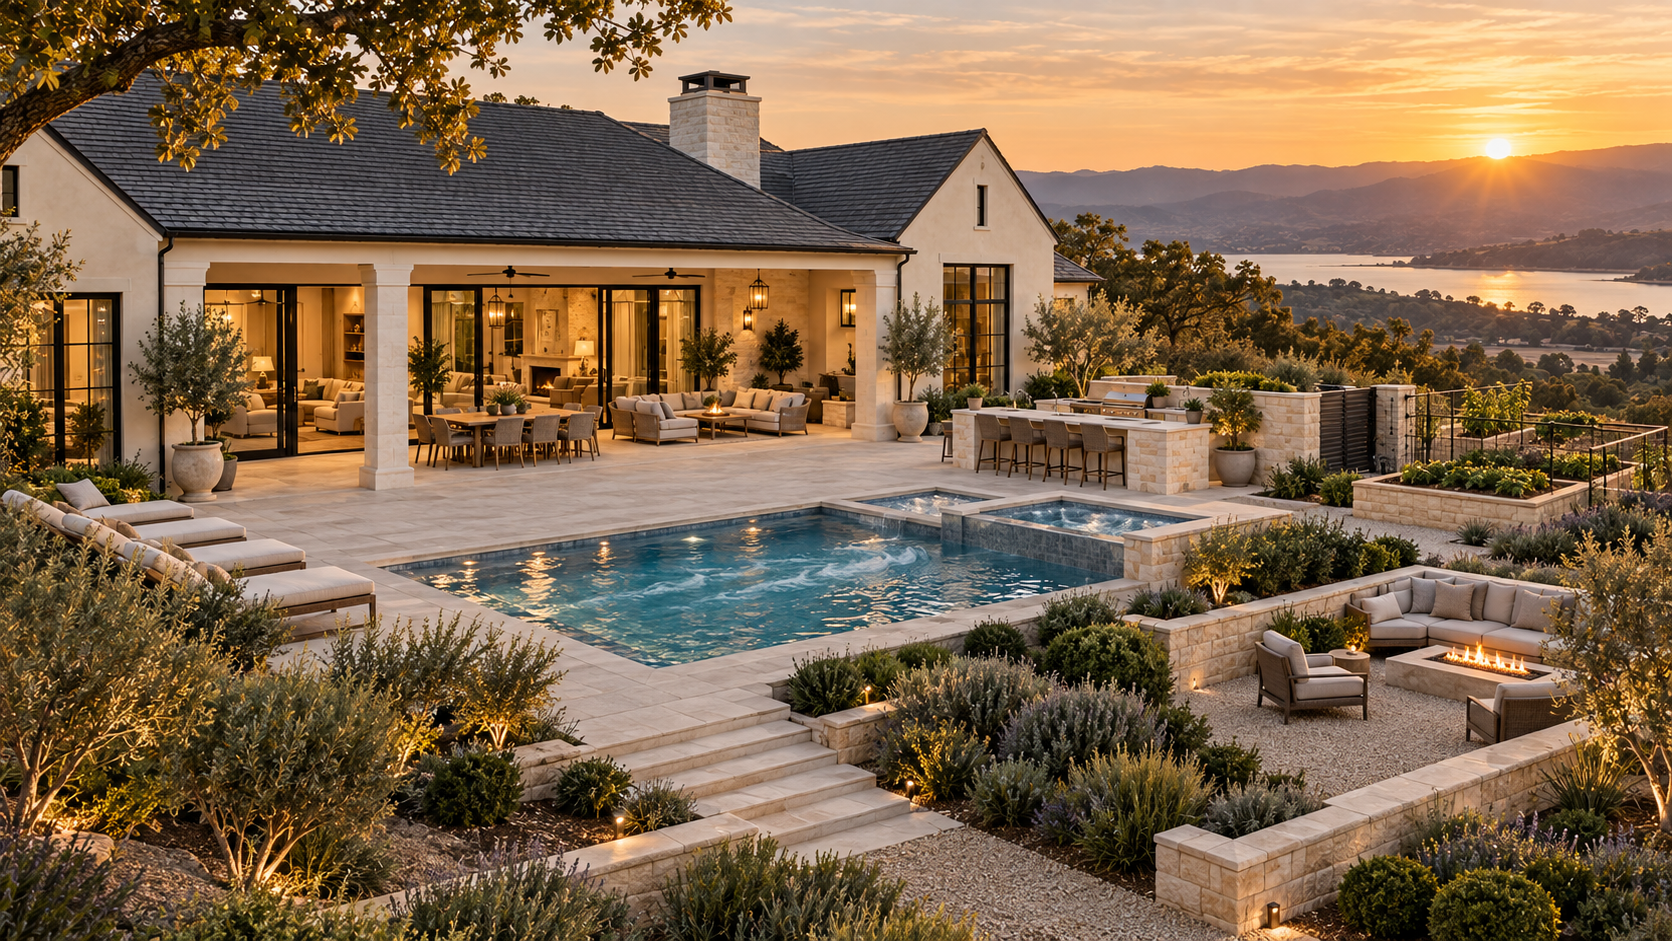
OPTION 1 · SIGNATURE OUTDOOR LIVING
Flush sliders open to a deep covered terrace, outdoor kitchen, dining, fire lounge and compact therapy pool. Pale limestone hardscape stays restrained; wide paths remain comfortable for everyday use.
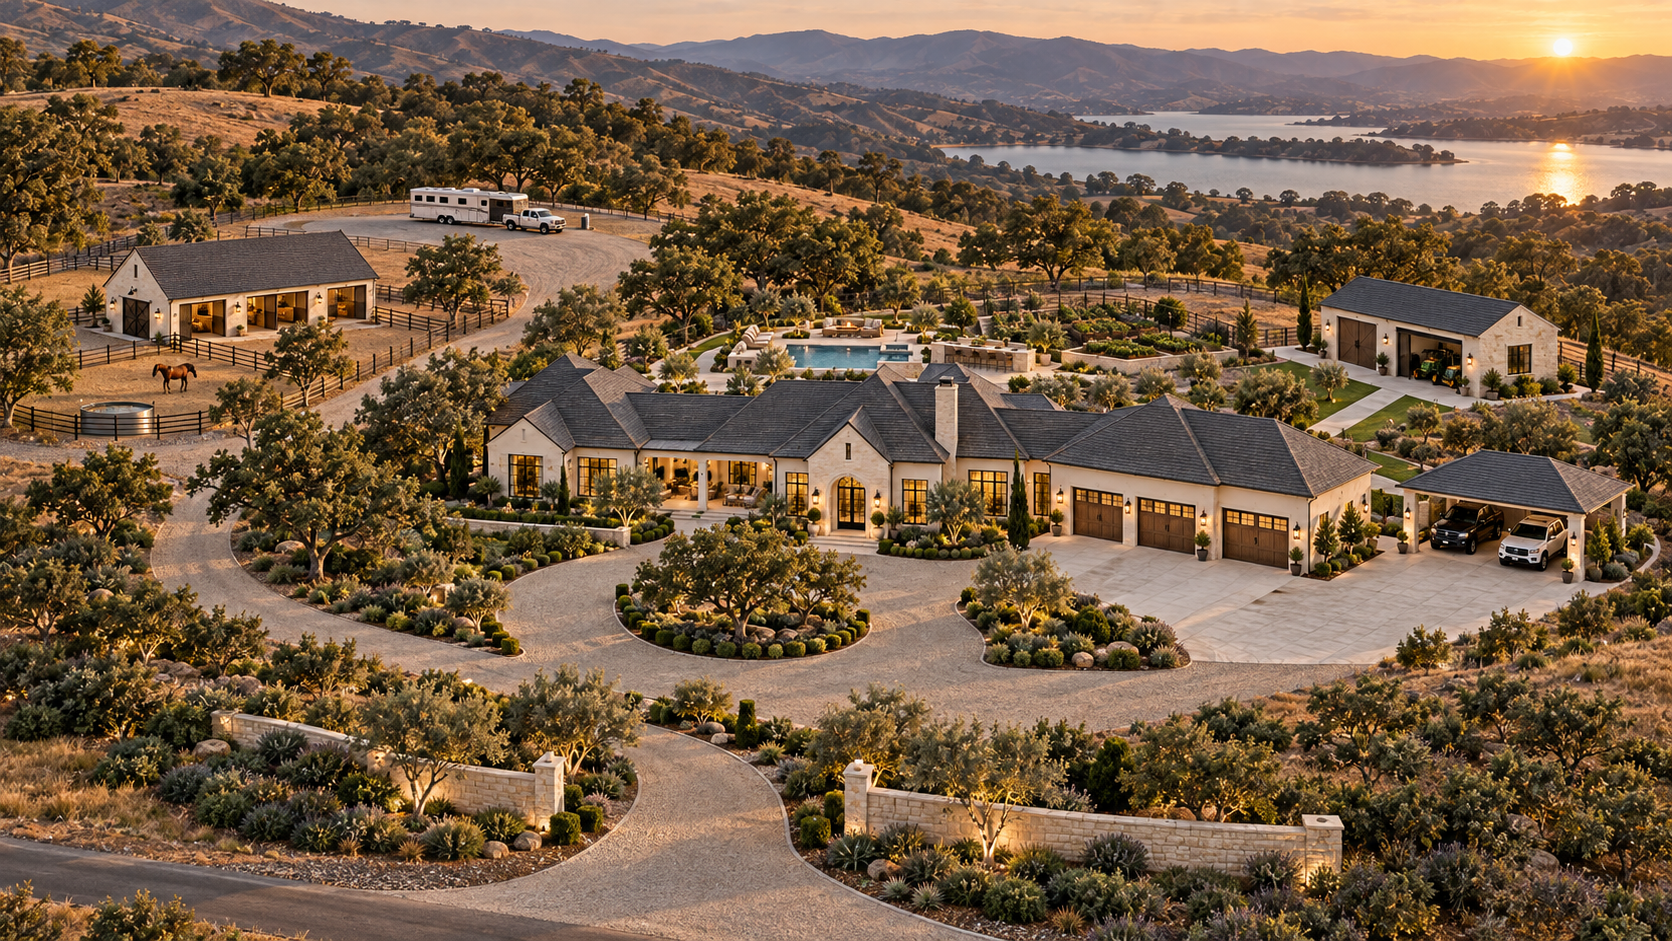
OPTION 1 · SIGNATURE COMPOUND
The masterplan reserves space for every working part of the retreat, protecting the arrival experience while keeping animal and equipment traffic practical.
DIMENSIONED COMPOUND TEST-FIT
The 2.23-acre rectangle proves the relationship; the recommended search remains 2.5–3 usable acres so setbacks, septic and slopes do not crush the plan.
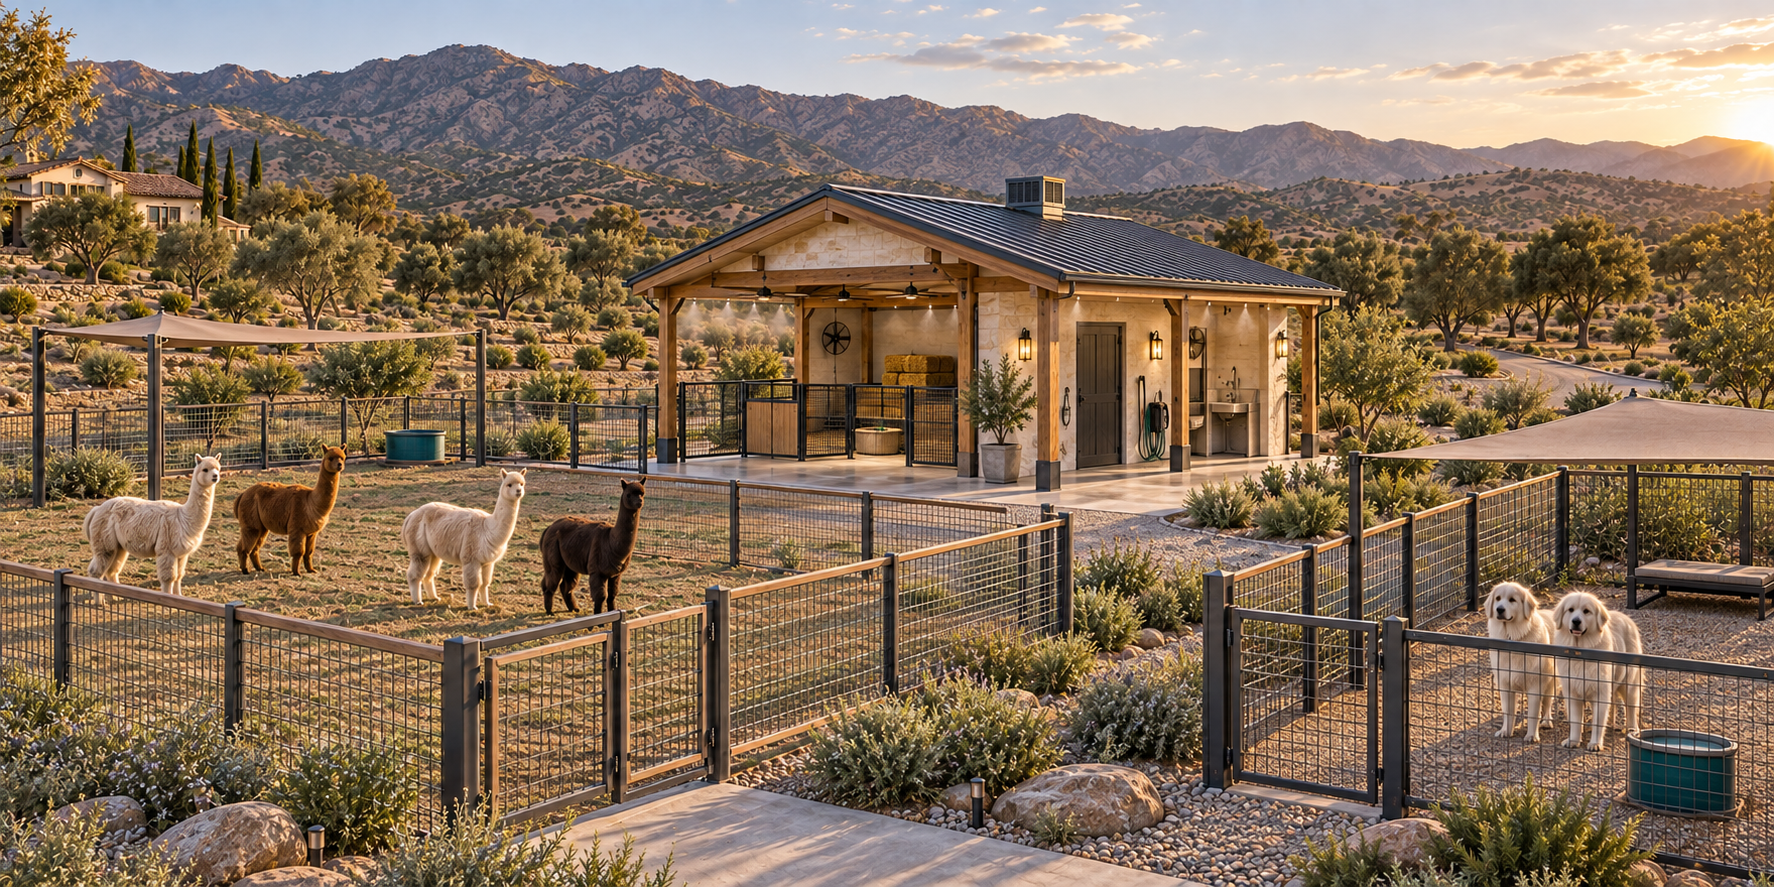
OPTION 1 · ALPACA + GUARDIAN BARN
This is an 864 SF alpaca barn, not a horse barn. Four alpacas share an open group shelter and flexible pens; the two Great Pyrenees receive a shaded secure outdoor zone connected to the livestock area without relying on invisible fencing.
Woven 2 × 4-inch no-climb mesh, smooth top rail, no barbed wire; predator-resistant perimeter.
12 ft service gates, 4 ft people gates, self-closing latches and a 7 × 7 ft catch pen.
Redundant fans and cool water first; evaporative cooling and misters controlled by temperature/humidity and veterinary guidance.
Barn cooling, water pump, cameras and gate controls stay on the whole-property backup system.
Animal-care basis: Texas A&M alpaca housing · UMass fencing and housing · Great Pyrenees Club care guidance. Final ventilation, stocking, drainage and heat protocols require the local veterinarian, barn designer and jurisdiction.
OPTION 1 · SIGNATURE ESTATE ROOM BY ROOM
Open any rendering for a full-screen view. This is the larger 4,500 SF program, using the same limestone, plaster, oak and black-steel material language.
OPTION 2 · THE REFINED RETREAT · $3M TARGET
This roughly 3,000 SF concept keeps the two offices, compact gym, dual walk-in closets, smaller secure room, heated primary-bath floor, two heated towel racks, two-person sauna and whirlpool bath. The garage remains three-car. Sharon’s full maker shop moves to a powered barn/workshop building, freeing the garage for vehicles. A separate roofed port protects the truck and trailer, while a smaller tall storage building uses floor-to-ceiling rack stacking for Christmas and seasonal items.
The shop and animal shelter share one architectural building—not one air space. Final design requires a full-height rated separation, independent ventilation and dust collection, protected wiring, washable animal surfaces and local code/veterinary review.
CLIMATE, RESILIENCE + DAILY LIFE · SEPTEMBER 2026
First, the weather and natural-hazard reality. Then the ordinary-life radius. The San Diego coast is the comfort benchmark: mild, ocean-moderated and dry most of the year. These are screening results—not substitutes for the Natural Hazard Disclosure, exact parcel maps, geotechnical work or an insurance quote.
| Location | Weather feel | Healthcare + airport | Shopping + supplies | Dining + recreation | Quality-of-life caution |
|---|---|---|---|---|---|
| Fallbrook, CAFallsbrae + Alta Vista | Closest to ideal Mild winter, dry summer, inland heat but coastal influence. | Temecula Valley Hospital route SAN route | Fallbrook for groceries and essentials; Temecula/Oceanside for Costco, Target, Home Depot and Tractor Supply. | Village restaurants, wineries, farmers markets, hiking and coastal day trips. Temecula broadens sushi, steakhouses and chains. | Fire insurance and car dependence. Confirm evacuation routes, hydrant/water, septic or sewer and HOA/outbuilding rules. |
| Middleton, IDMinam Drive | Dry four seasons Hotter spikes than preferred; colder winter, inversion and smoke. | St. Luke’s Nampa route Boise Airport route | Caldwell/Nampa carry Costco-class retail, home improvement and farm supply; Boise carries higher-end shopping. | Quiet acreage living, river recreation and Boise’s restaurant scene within a regional drive. | Fast-growth edge. Check subdivision buildout, irrigation, animal rules, winter driving and whether rural character will persist. |
| Cañon City, CONorth 5th Street | Best dry-climate alternative Warm days, cool nights and manageable snow; hail and wind matter. | Local hospital route COS route | Walmart and Home Depot are local; Pueblo/Colorado Springs supply Costco, upscale retail and broader specialty care. | Royal Gorge, Arkansas River, trails and a compact historic center. Fine-dining depth is below Fallbrook/Asheville. | Small-market trade. The property needs expansion; assess hail, wildfire, radon, water and specialty-care distance. |
| Hendersonville, NCCountry Road | Pleasant, but wetter Four seasons, humid summer, frequent rain and lush landscape. | AdventHealth route AVL route | Normal errands, Target and home improvement are local; Asheville adds Costco and higher-end retail. | Strongest foodie alternative: Hendersonville downtown plus Asheville for chef-led dining, Asian food, breweries and arts. | Water and slope. Investigate Helene-era impacts, road redundancy, drainage, mold, treefall and the modular-home classification. |
| Columbus, INOtter Creek Lane | Weak weather match Humid summer, cold/gray winter and severe-storm season. | Local hospital route IND route | Strong local basics; Greenwood/Indianapolis for Costco, luxury shopping and the deepest medical services. | Unusually strong architecture, arts and restaurants for a small city; Brown County provides scenic recreation. | Climate compromise. Tornado/hail, basement water, floodplain and animal/outbuilding rights require review. |
Route links start from the candidate address and open current Google Maps results. Descriptions above are planning-level lifestyle comparisons, not live traffic promises. For safety, use address-level police/sheriff incident maps and insurance loss reports; citywide crime rankings are too blunt for rural acreage decisions.
ORIGINAL CALIFORNIA LAND SCREEN
The two Escondido parcels preserve the San Diego pattern, but both are hotter inland and both mapped in CAL FIRE’s Very High state-responsibility hazard zone. Napa is greener, wetter and cooler in winter. South Main Divide is the least San Diego-like because mountain wind, cold nights, difficult access, fire and earthquake screening all stack together.
Roughly 10 inches of seasonal rain near the coast; about 85% falls November–March. Inland valleys warm sharply in summer.
NWS climate overview ↗| Property | Weather fit | CAL FIRE screen | FEMA point screen | Earthquake screen | Overall read |
|---|---|---|---|---|---|
| Quail GlenSW Escondido | 8.8 / 10Best marine influence; still hot inland | Very HighSRA point query | Zone XMinimal mapped flood hazard | HighStrong shaking + canyon/slope check | Best climate choiceFire-hardening is mandatory |
| Bachelor LaneNorth Escondido | 8.3 / 10Warm, dry; hotter than coast | Very HighSRA point query | Zone AEMapped 1%-annual-chance floodplain | HighStrong shaking + site stability | New red flagResolve AE before design |
| Wild Horse ValleyNapa | 7.1 / 10Wetter winter, frost/fog, hot dry spells | HighSRA point query | Zone XMinimal mapped flood hazard | HighNapa shaking history + hillside check | Four seasons-liteSmoke and insurance gate |
| South Main DivideRancho Capistrano | 6.6 / 10Mountain wind, colder nights, heat swings | Very HighSRA point query | Zone DFlood hazard not determined | Very High concernElsinore fault system + steep terrain | Highest stacked riskAccess and insurability gate |
Important coordinate finding: the mapped Bachelor Lane listing point intersects FEMA Zone AE. That is not a final parcel or proposed-pad determination, but it is too serious to treat as a footnote. Require a surveyor/civil engineer to overlay the current FIRM, base-flood elevation, drainage paths and proposed finished floor before valuing the “gentle slope” claim. South Main Divide returned Zone D, meaning the flood hazard is undetermined—not safe.
Expect dry summers, mild winters and more cooling load than coastal San Diego. An unusually warm August 2022 averaged a 92.4°F high in Escondido versus 79.5°F at San Diego Airport—useful evidence of the inland gap, not a normal forecast. Quail Glen should receive more marine moderation than Bachelor Lane.
NWS comparison ↗CAL FIRE classifies the approximate points as Very High at both Escondido sites and South Main Divide, and High at Napa. Hazard describes fuels, terrain, fire weather and ember behavior; it is not the same as structure-specific risk. Napa adds multi-day smoke exposure; Southern California adds Santa Ana ember transport.
CAL FIRE methodology ↗Modern one-story wood framing is a strong starting point because it is light and ductile. The important unknowns are surface-fault rupture, liquefaction, landslide and fill quality. South Main Divide deserves the strongest scrutiny: the active Elsinore fault zone is a major strand of the San Andreas system. Napa’s 2014 M6.0 event demonstrates real regional shaking.
Check official CGS zones ↗Quail Glen and Napa screened Zone X at their listing points, but canyon flow, culverts, concentrated runoff and post-fire debris can sit outside river-flood headlines. Southern California gets rare high-impact rain: tropical-remnant Hilary set an Escondido daily record in August 2023. Napa receives roughly 25 inches in a typical year, mostly in the cool season.
Open official FEMA maps ↗Santa Ana events can combine gusts, hot dry air, outages and embers in Southern California. Napa has its own hot, dry offshore-wind periods plus wetter winter fronts. Barn doors and roof edges are vulnerable; the alpaca shelter must keep passive ventilation when fans, misters or well pumps lose power.
Send the actual house, barn, workshop, roof, access, water and defensible-space concept to three admitted-market brokers before an offer contingency expires. Ask for the dwelling, outbuildings, equipment, wildfire deductible and backup FAIR Plan/DIC structure in writing.
California DOI guidance ↗BUILD IT TO TAKE A HIT
These items belong in the architect’s program and cost plan from day one—not as late upgrades.
Official sources and live map services used for this September 14, 2026 screen. Listing coordinates are approximate; adopted maps, surveyed boundaries and field conditions control.
NORTH ESCONDIDO · 92026
The strongest compromise between privacy, animal space and ordinary errands. Most daily needs fall inside 15–16 minutes; luxury retail and the airport are the longer trips.
Olive Garden 7.1 mi · 14 min
Chipotle 7.7 mi · 15 min
Wingstop 7.6 mi · 15 min
P.F. Chang’s Carlsbad 19.7 mi · 32 min
Vintana 7.8 mi · 15 min—views, ahi and short rib. Escondido Grill 4.9 mi · 11 min lists smoked prime rib.
Pho Saigon Express 5.2 mi · 11 min for Vietnamese, Chinese and Thai. North County adds far more sushi and Japanese choices within a 15–30 minute radius.
Bachelor Lane feeds the North Broadway / I-15 service spine. The parcel’s true second local outlet is not yet proven; drive Caballero Canyon and nearby connectors before treating them as evacuation alternatives.
Car-dependent and hotter inland. Local discussions repeatedly value North County access and space but flag walkability and wildfire planning. Use Escondido/ARJIS mapping for address-level incidents—not citywide averages.
No honest premium estimate yet. A vacant-lot house plus barn and workshop needs three written quotes based on the actual plans, roof, hydrant/fire-station distance and vegetation. Budget for possible WUI surcharge until proven otherwise.
SOUTHWEST ESCONDIDO · MLS 260020771
The retirement-convenience leader: hospital, grocery, Target and hardware are all within about nine minutes. The trade is fitting the full Odell retreat program onto 1.10 acres.
Olive Garden 2.6 mi · 6 min
Chipotle 2.5 mi · 5 min
Wingstop 2.1 mi · 5 min
P.F. Chang’s Carlsbad 16.9 mi · 28 min
Vintana 2.3 mi · 5 min. The biggest advantage here is choice: Escondido, Rancho Bernardo, San Marcos and coastal North County all fit into a normal dinner radius.
Pho Saigon Express 4.1 mi · 9 min. Sushi and Japanese options multiply toward Rancho Bernardo and Carlsbad.
Via Rancho Parkway / I-15 handles regional travel; Del Dios Highway provides a meaningful westbound alternative toward Rancho Santa Fe and the coast. That is the best practical route redundancy in this shortlist.
Convenience is excellent, but the lot edges canyon/open space. Community discussion emphasizes car dependence, fire planning and highly variable neighborhood walkability. Check address-level incidents and drive the road after dark.
No premium until the build is specified. Better hydrant and hospital proximity does not guarantee an easy fire policy. Get written quotes before treating this as the low-risk Escondido option.
COOMBSVILLE · NAPA
The clear foodie and adult-lifestyle winner. Downtown Napa is about ten minutes away, but the nearest upscale department stores and major airport are roughly an hour—and wildfire insurance is a gating issue.
Chipotle 4.4 mi · 11 min
Wingstop 4.5 mi · 11 min
Olive Garden Vallejo 17.9 mi · 29 min
P.F. Chang’s Pleasanton 55.5 mi · 76 min
Cole’s Chop House 4.2 mi · 10 min for dry-aged prime steaks. Napkins Bar & Grill downtown currently lists a prime-rib entrée; verify the serving schedule.
Eiko’s 4.7 mi · 11 min for sushi, sashimi, ramen and Japanese small plates. Napa’s chef-driven dining depth is unmatched in this shortlist.
Wild Horse Valley Road leads west into Coombsville/Napa and east toward Wooden Valley/Fairfield, giving conceptual two-direction access. Both are winding rural routes; verify year-round legal access, shoulders, gates and emergency closure behavior.
Local discussions love the food, scenery and walkable city core, but repeatedly mention tourist traffic, cost, smoke and insurance. That is anecdotal—not a parcel safety grade. Check Napa’s official crime map and fire jurisdiction.
Highest insurance concern. Recent local reports describe tougher new-business underwriting in 94558, especially rural hills. Do not use someone else’s premium as a budget. Require a standard-market quote and a FAIR Plan + DIC fallback before an offer contingency expires.
RANCHO CAPISTRANO · RIVERSIDE COUNTY
The acreage/privacy play, but ordinary errands are generally 23–31 minutes away and the hospital is about 37 minutes. This is mountain living—not Lake Elsinore suburban convenience.
Olive Garden 14.2 mi · 27 min
Chipotle 14.2 mi · 27 min
Wingstop 14.2 mi · 27 min
P.F. Chang’s Temecula 26.9 mi · 44 min
The Gambling Cowboy in Old Town Temecula: 28.2 mi · 45 min; its official site highlights prime rib and steakhouse dining. Trevor’s at the Tracks in San Juan Capistrano is 27.8 mi · 45 min.
Hana Sushi 19.4 mi · 35 min. Pho’ Neighbors 16.7 mi · 31 min for pho and Vietnamese dishes.
South Main Divide conceptually opens east toward Lake Elsinore and west toward Ortega Highway / San Juan Capistrano. The gated mountain road, weather and fire closures can erase that redundancy. HOA road ownership, maintenance and emergency access must be documented.
Fire and access dominate. Regional discussions focus on Ortega Highway delays, long commutes and limited alternatives. Verify gate reliability, cell service, responder turnaround, evacuation timing and nighttime road conditions in person.
Bindability before design. This is the parcel most likely to need intensive fire-hardening evidence and possibly FAIR Plan + DIC. Get written quotes that include the dwelling, barn, workshop, animals, equipment and detached storage.
| FACTOR | BACHELOR | QUAIL GLEN | NAPA | SOUTH MAIN DIVIDE |
|---|---|---|---|---|
| Everyday essentials | 7–16 min | 4–11 min | 10–16 min | 23–28 min |
| Hospital | 16 min | 9 min | 15 min | 37 min |
| Luxury department store | 45 min | 32 min | 56–58 min | 49–68 min |
| Commercial airport | 52 min | 39 min | 73 min | 67 min |
| Dining + culture | Good | Very good | Exceptional | Fair; long drives |
| Hay / animal supply | 22 min | 20 min | 22 min | 26 min |
| Road redundancy | Unproven locally | Best | Two winding directions | Conditional on gate/closures |
| Insurance concern | High—quote first | High—quote first | Very high | Very high |
Routes: parcel/listing coordinates routed through OpenStreetMap/OSRM on September 14, 2026. They exclude live traffic and should be treated as planning estimates. Each green destination opens Google Maps for current routing.
MISSION CASA · PRIVATE BETA
The Odell Family Retreat is now the first tenant in a multi-household platform foundation. Objective research stays separate from family opinion, and invited builders, architects, lenders and other professionals can later receive project-specific permissions.
Choose your profile and enter your six-digit PIN. Only completed “Include my vote” submissions count; undecided and abstaining family members are excluded rather than scored as zero.
YOUR HOUSE · YOUR CREDIT
Choose the essentials, add what matters to you, then press Build and price. Your saved concept appears on the signed-in home page with your name.
SHARED FAMILY RESEARCH
Paste a Zillow, Realtor.com, MLS, Pinterest or product page. Home listings enter the property review queue immediately; everyone keeps the original link.
No links yet. The first submission will appear here for everyone with a family PIN.
INDIVIDUAL DESIGN BRIEF
Save your own priorities. Everyone in the family workspace can compare them, while your choices remain yours to edit.
No saved design briefs yet.
PROPERTY DECISIONS
FAMILY SCORE
0 of 4 included · 0 abstained
GO / NO-GO GATES
The next dollar should buy certainty. These gates decide whether the architecture survives contact with the site.
The listing photos now show the actual Zillow image sets. The records review below surfaces four very different reasons to slow down before an offer.
Zillow's “7 S Main St #7” resolves to Lot 7 on South Main Divide in gated Rancho Capistrano—not Historic Main Street. The listing has spent roughly 1,300 cumulative days on Zillow, and duplicate records show materially different pricing histories.
The current vacant-pad listing began at $1.8M in 2022. Earlier records describe a roughly 3,195 SF residence that sold for $1.725M in 2017; assessment histories later shift from land plus improvements to land only. That does not prove why the structure disappeared.
The FSBO advertises A70 zoning, gentle slope, adjacent utilities and approved four-bedroom plans. The initial search did not produce the approval file itself. On one acre, the house, four-car garage, barn, workshop, organized holiday storage and trailer loop must all survive a measured fit test.
A third-party permit index ties APN 238-440-73-00 to a 2005 grading application for a 3,547 SF house and detached garage, with a note that grading plans were purged in 2007. The current MLS says septic is installed but water is unknown and marks “Call Agent” special conditions.
Research trail: San Diego County permit search · County PDS records · Escondido wildfire plan · Wildhorse CWPP · CAL FIRE hazard maps. Third-party histories are leads, not substitutes for certified county files.